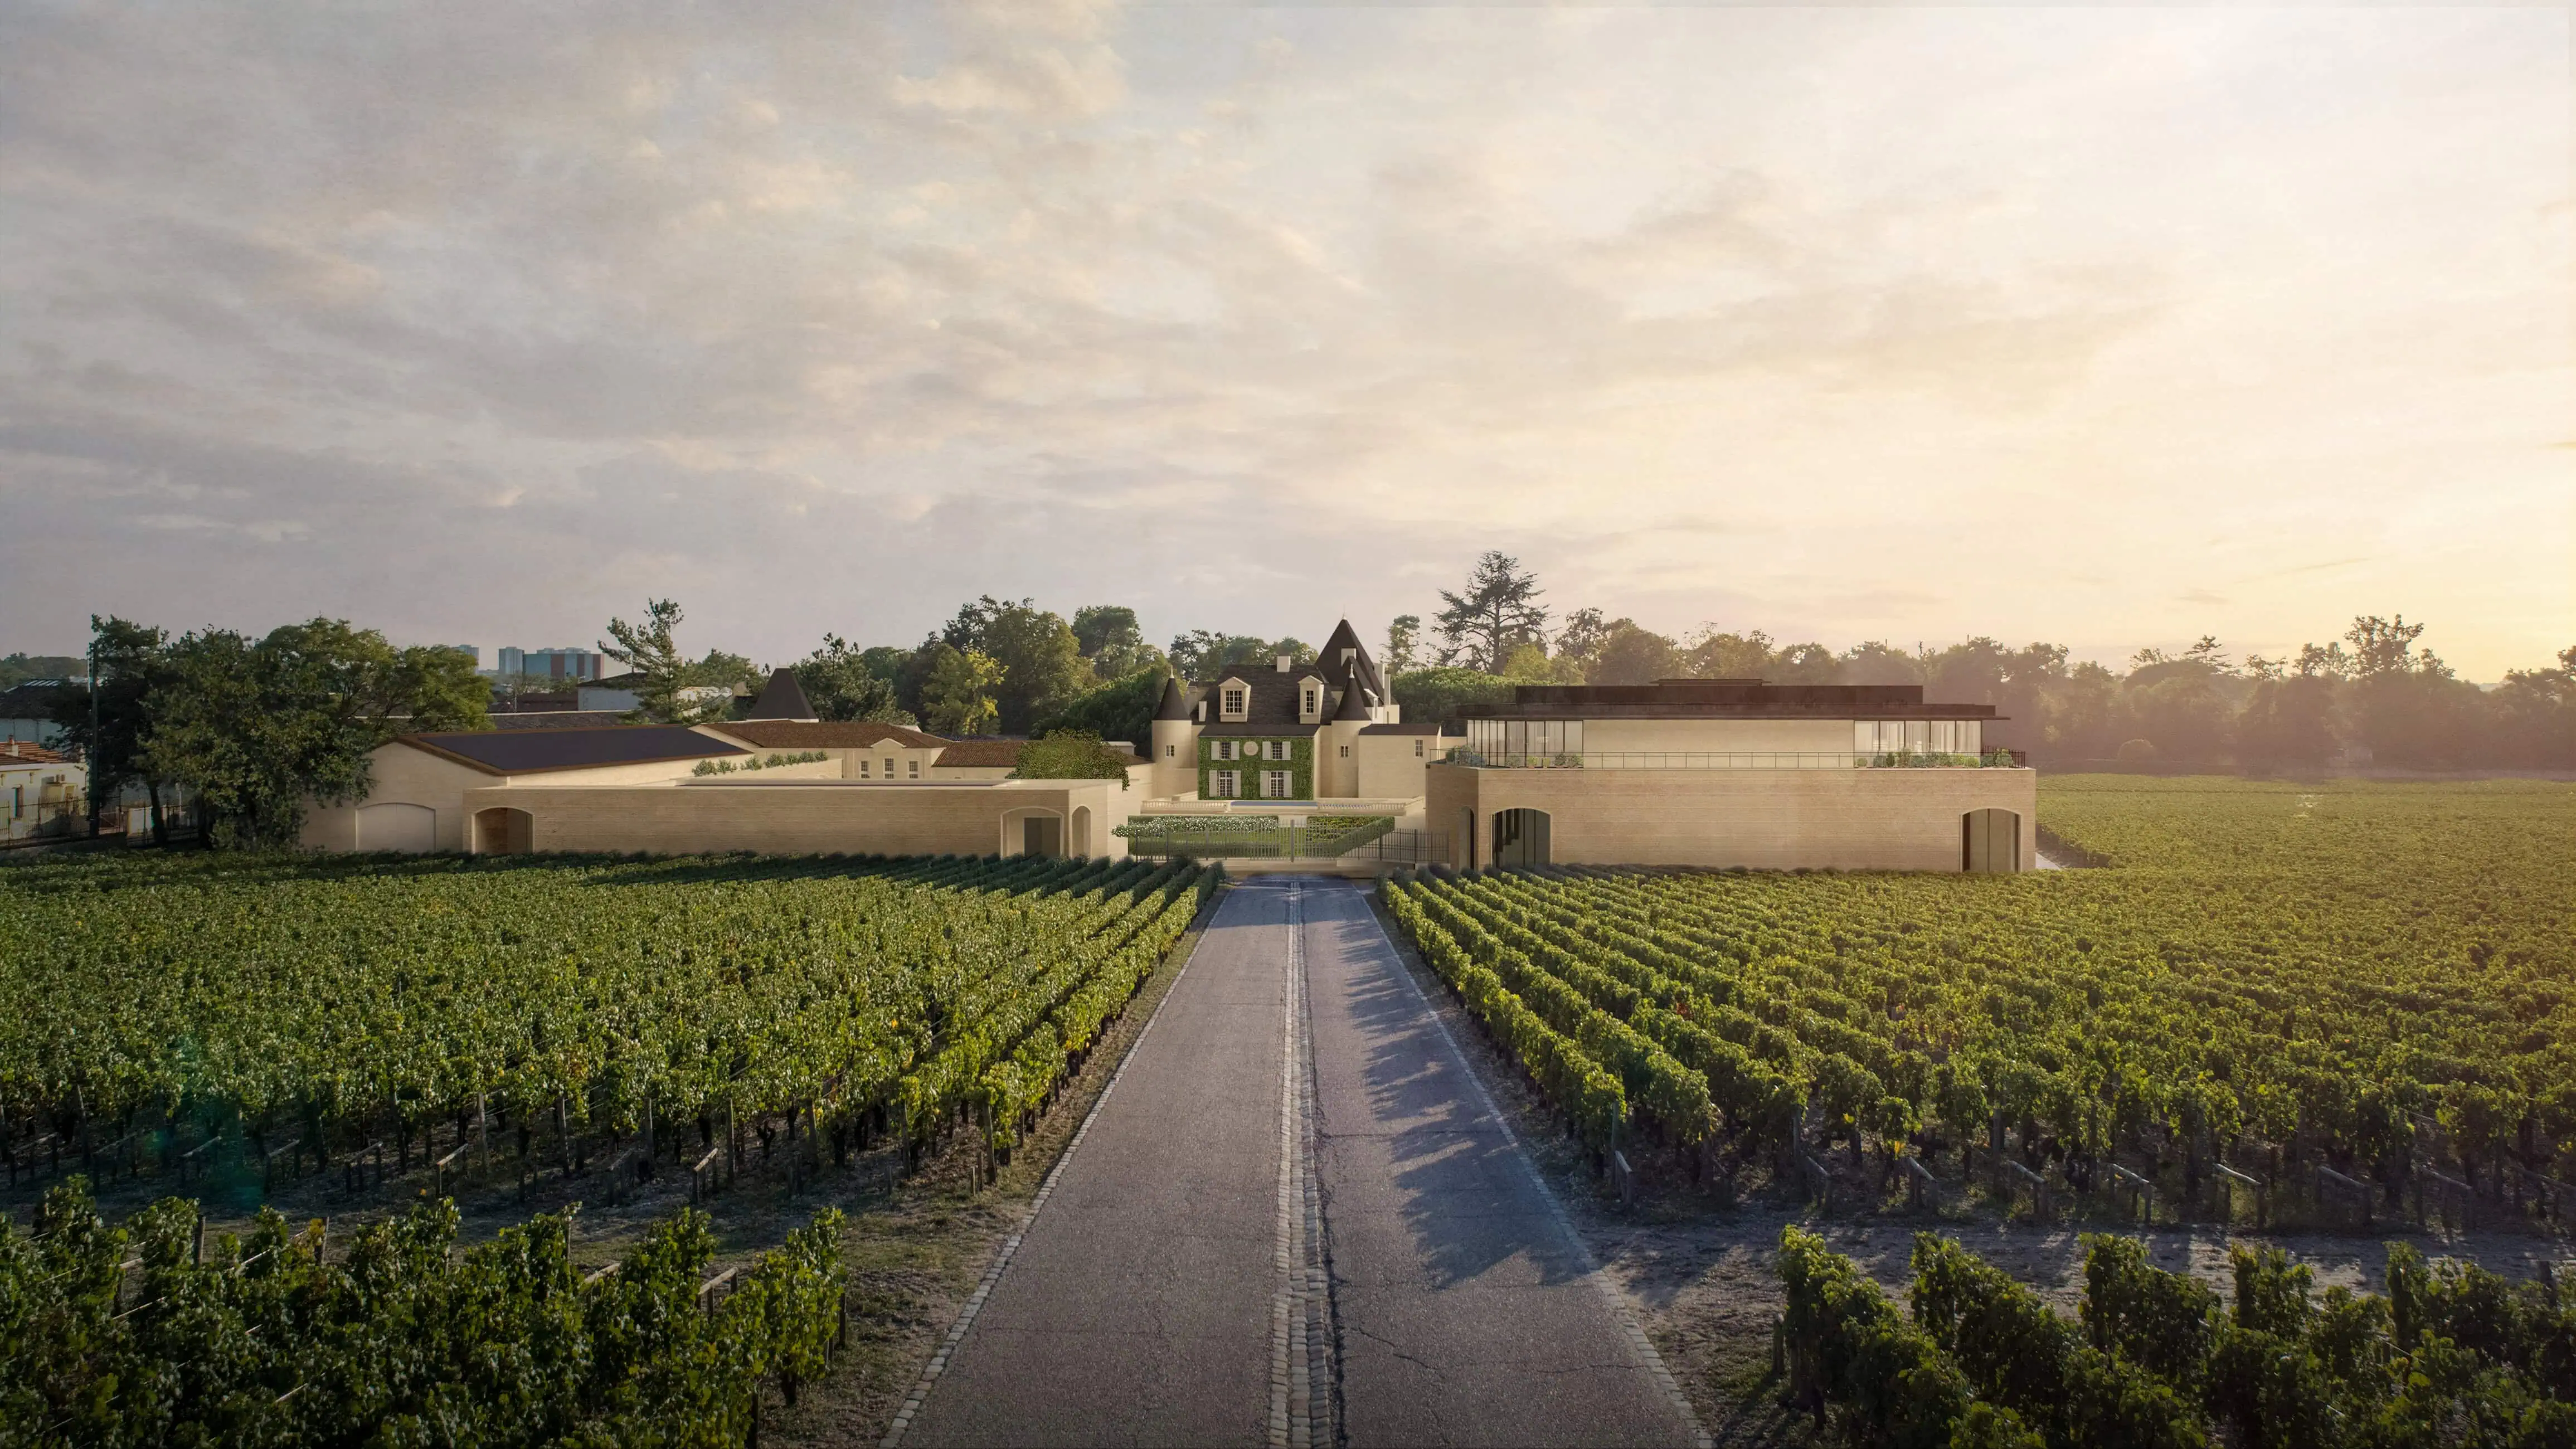
Renowned for a viticultural heritage that dates back to the 1st century AD, Chateau Haut-Brion’s redevelopment pays homage to the estate’s storied past while introducing two new buildings that solidify its role as a cultural and architectural landmark. Scheduled to open in early 2027, the new facilities will immerse visitors in the history and craft of winemaking, while offering scholars enhanced access to the estate’s extensive library and archival collections. Throughout the design, future-proofing strategies and sustainable technologies embody the winery’s deep commitment to environmental stewardship.
Read more Close
A central courtyard frames the early 16th-century chateau, gracefully organizing the new structures flanking either side. The first building houses a state-of-the-art winemaking facility, featuring advanced processing and storage areas alongside a gallery, tasting rooms, and dining spaces. The second accommodates a cooperage, library, and research center. Designed with a profound sense of place, both structures employ traditional rammed earth construction. Crafted directly from on-site alluvial soils, these walls physically and conceptually connect the architecture to its surrounding terroir.
This traditional construction method is seamlessly integrated with innovative climate control and energy-efficiency systems, utilizing a blend of passive and active techniques. Geothermal heating and cooling, paired with a substantial photovoltaic array, generate a 100% renewable energy supply for the facility. Additionally, a rainwater collection system supplies non-potable water, with an overflow pond supporting outdoor irrigation needs. The use of local limestone and recycled vine wood further underscores the project’s low-embodied carbon and sustainable design ethos.
Spatially, the facility is meticulously structured to optimize both production and the visitor experience. Below ground, subterranean barrel storage is naturally shielded from light. On the ground floor, large fermentation vats are topped with a traversable stainless-steel grating for the winemakers. Generous ceiling heights maximize operational efficiency while creating dynamic, multi-level viewing platforms for visitors. Above, a second-floor event space accommodates programming and exhibitions, featuring floor-to-ceiling windows that frame sweeping views of the historic chateau and vineyards.
The deep knowledge of the estate’s winemakers, alongside the vision of Chateau Haut-Brion’s Chairman and CEO, Prince Robert de Luxembourg, were instrumental in guiding the design process. Their expertise ensures the architecture facilitates cutting-edge winemaking while honoring a profound legacy. For this project, Selldorf Architects collaborated closely with Bordeaux-based architects A3A and sustainability consultants Transsolar.
- Client:Private
- Location:Bordeaux, France
- Size:123,320 sf
- Date:Ongoing